Wall Cladding
for Outdoor Use(Soffits, Ceilings & Walls)
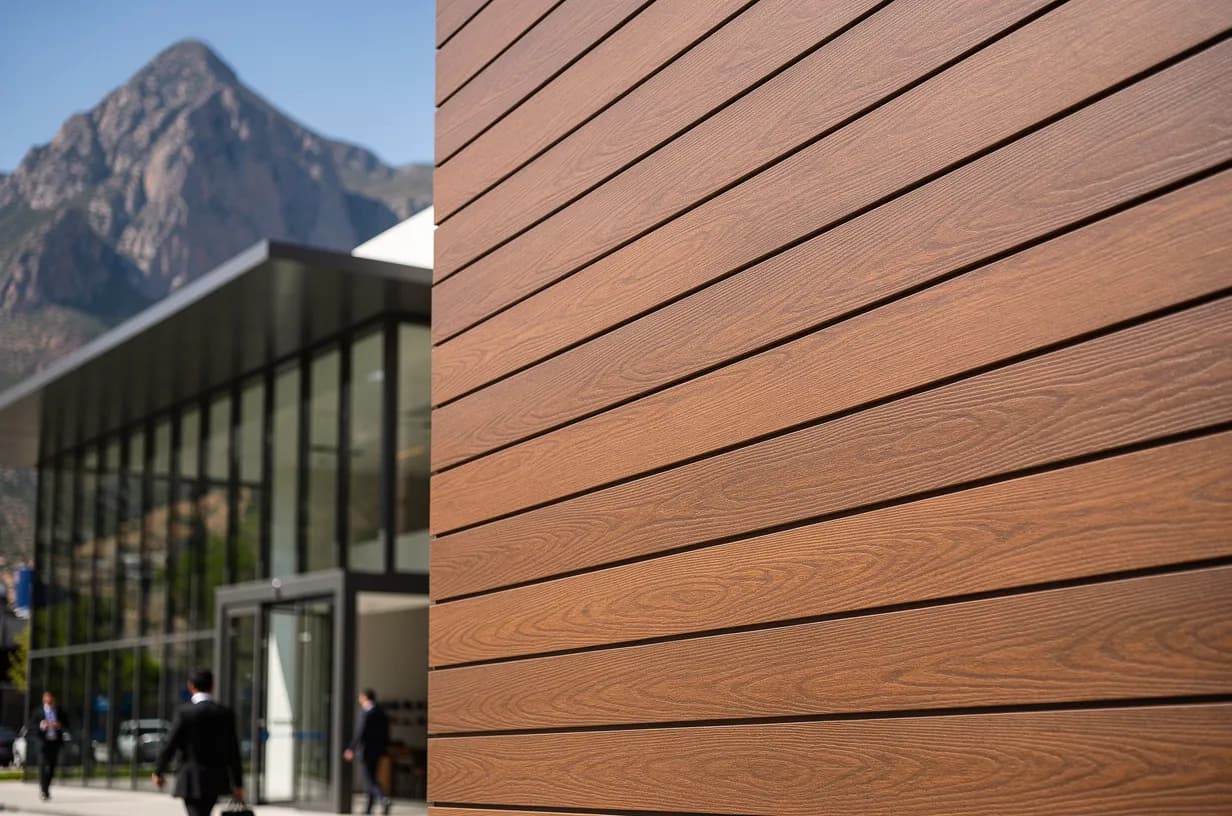
A smooth, continuous finish for exterior walls, facades and ceilings. The co-extruded Max Shield cap on the visible face stands up to sun, rain and moisture. No splinters, no sealer, no yearly maintenance.
Or see the specifications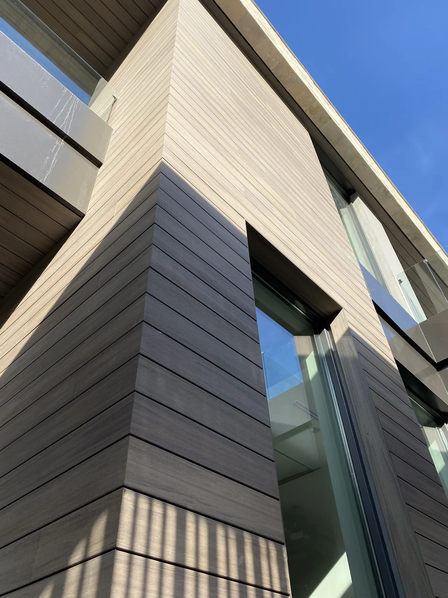
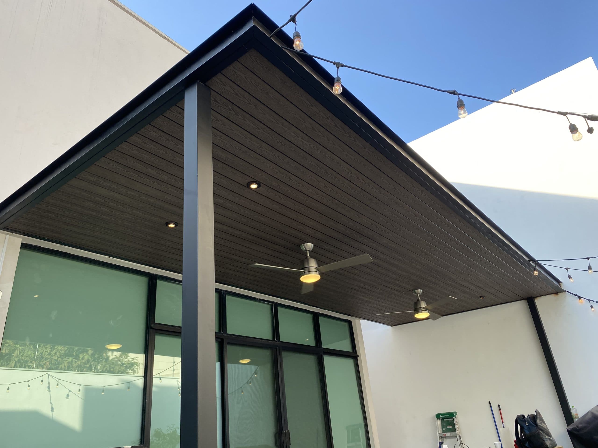
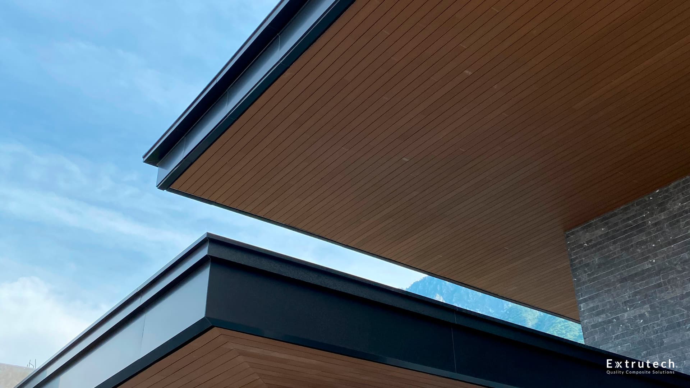
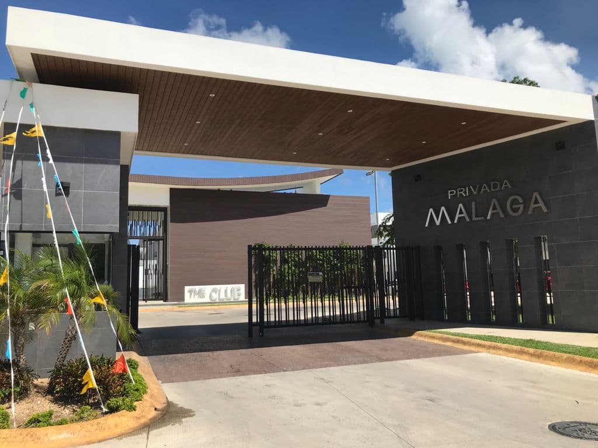
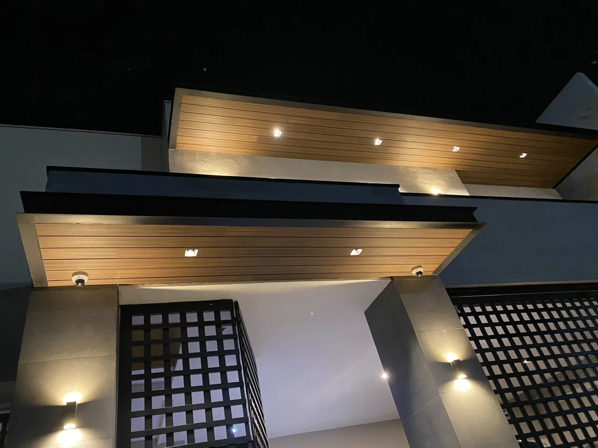
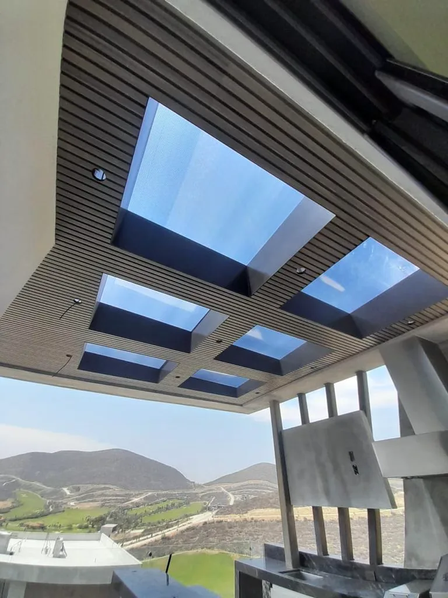
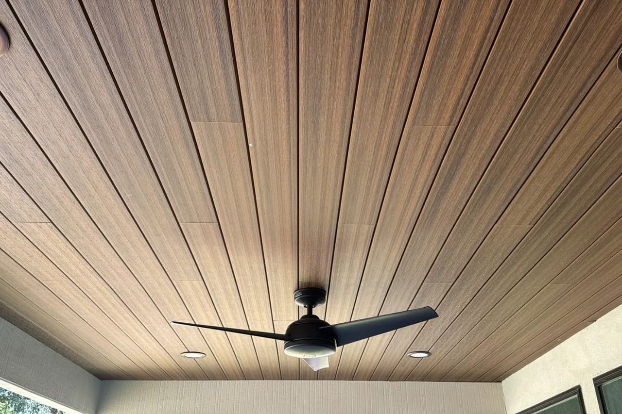
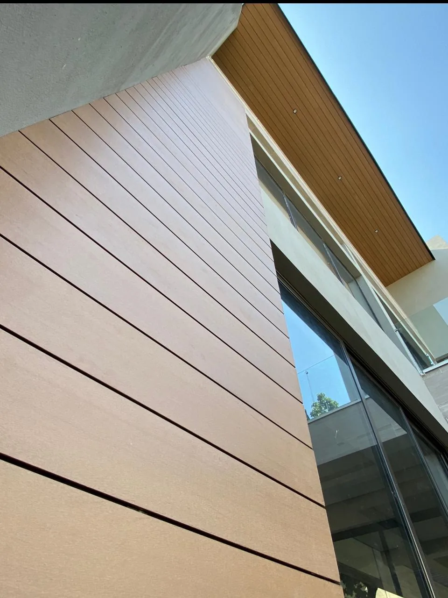
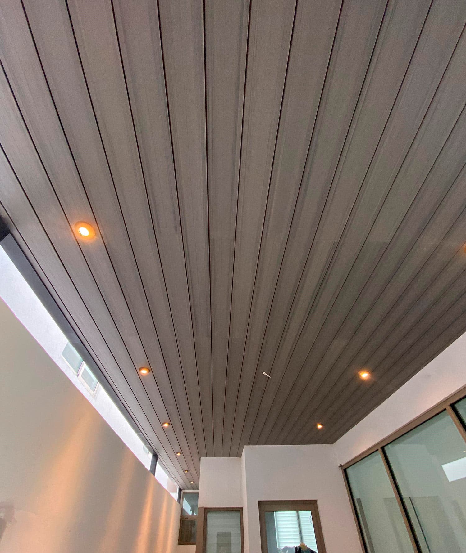
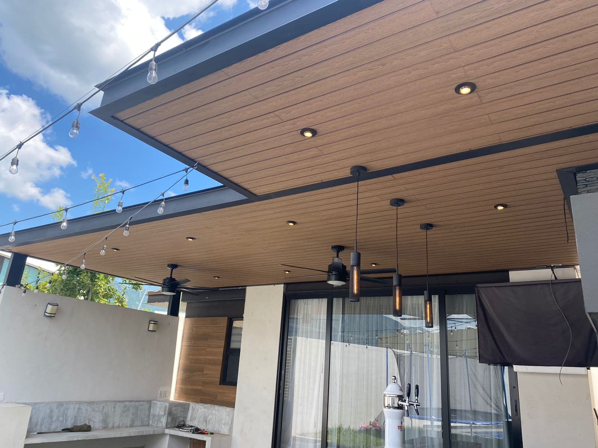
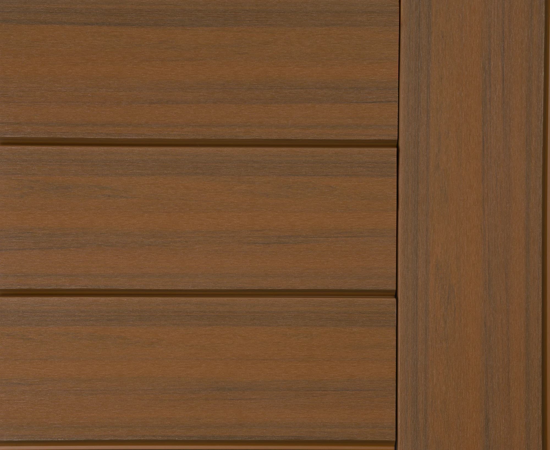
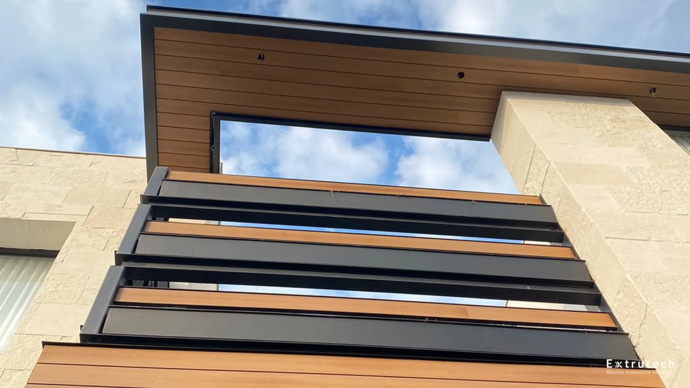
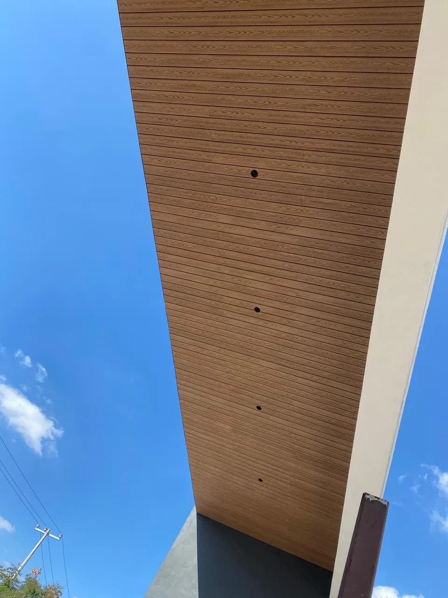
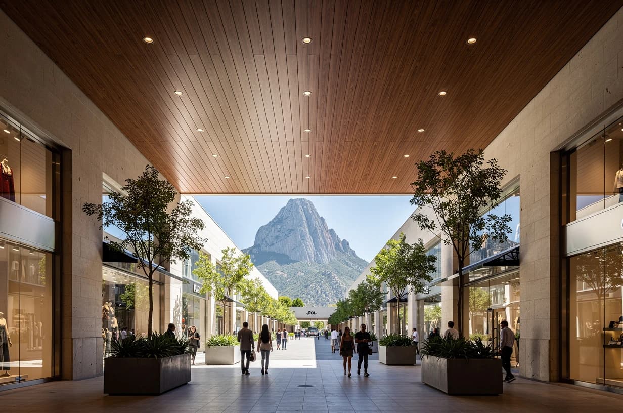
Wall Cladding is an exterior finish that makes outdoor spaces look better and work better. Use it on patio ceilings, soffits, carports and walkways, as well as walls and facades. Its co-extruded cap protects the visible face from sun, rain and moisture. Unlike Grooved Panel, it has a smooth face for a more continuous look, with no shadow lines between boards.
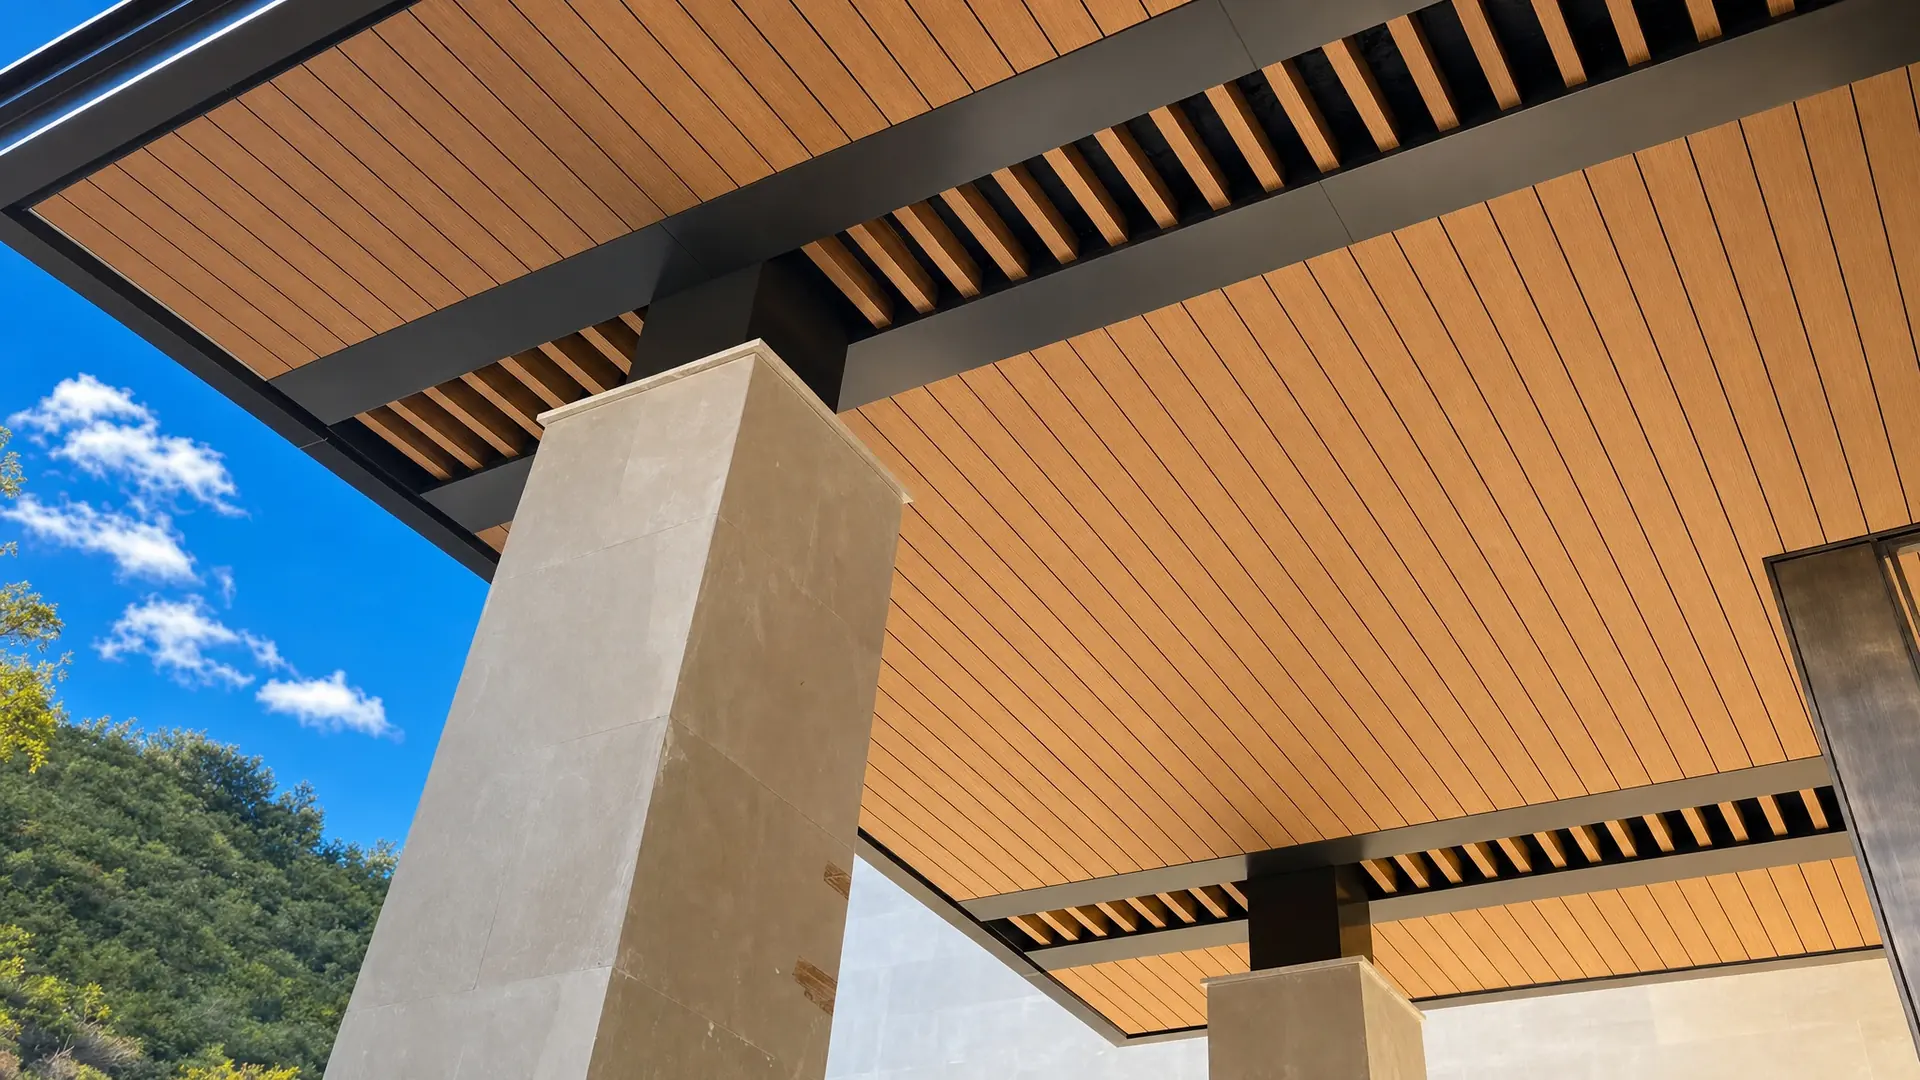
Clad exterior ceilings and walls with a smooth, finished look
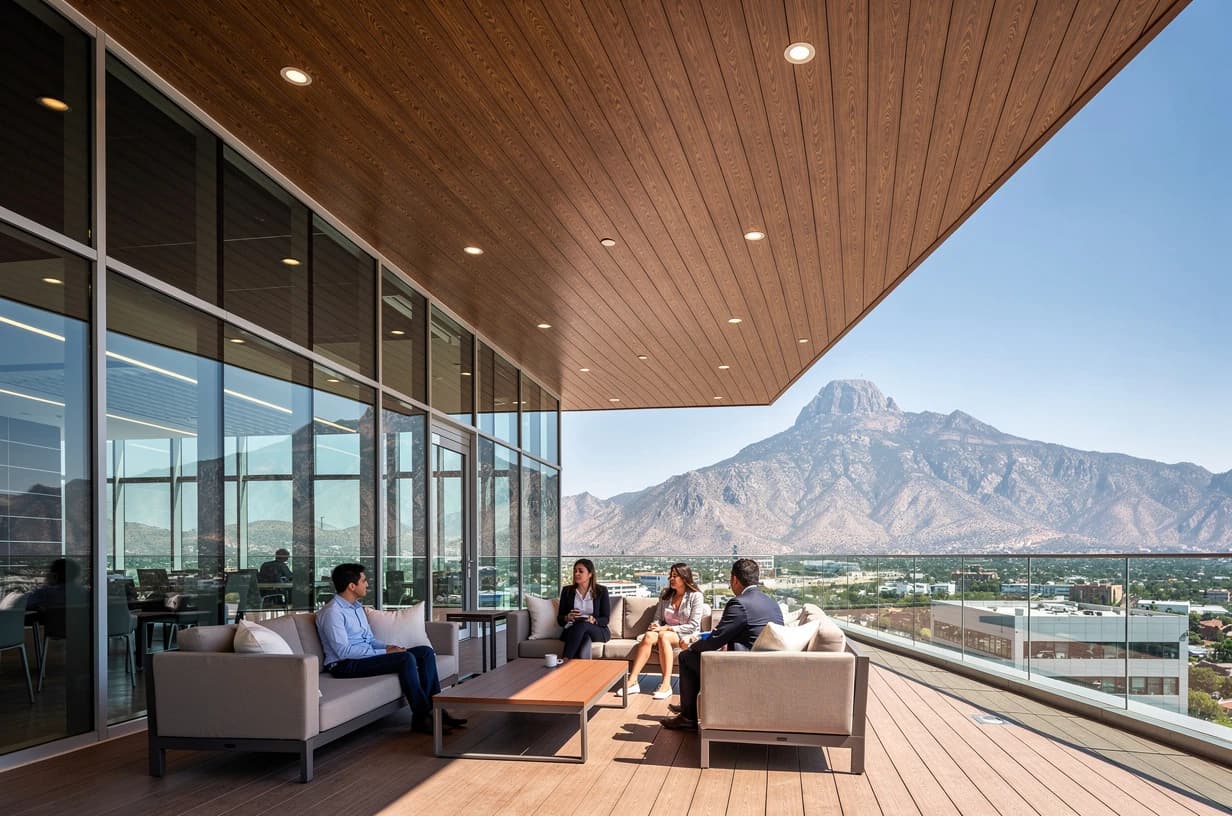
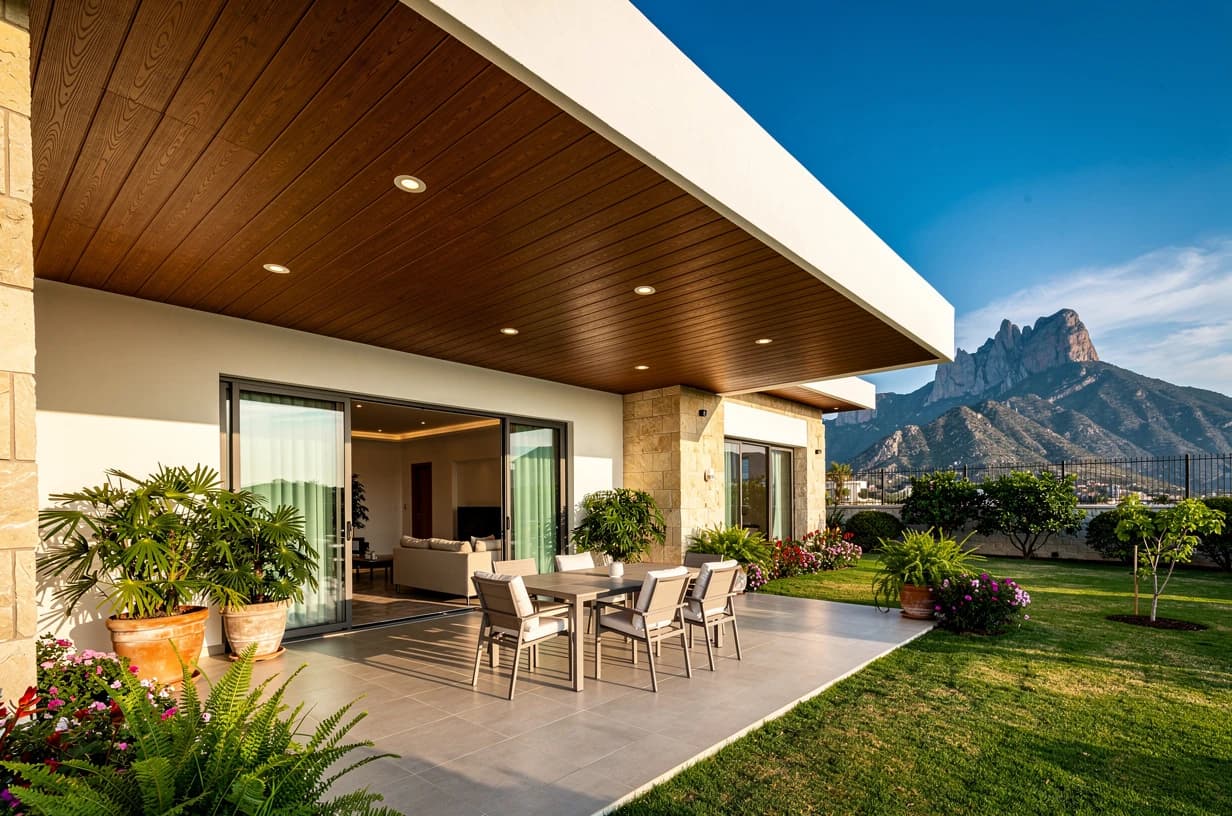
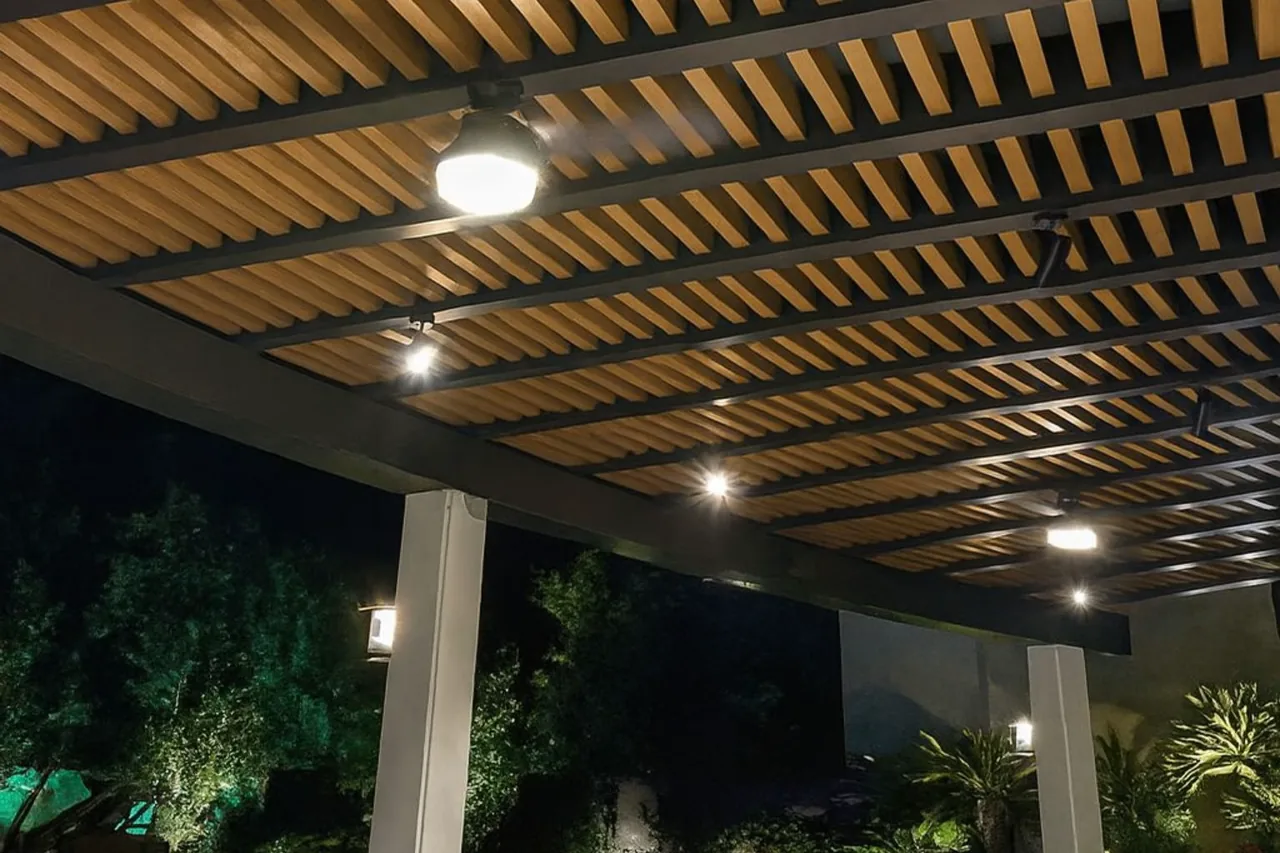
The ceiling and walls are the first things people notice in an outdoor space. Co-extruded Wall Cladding gives them a smooth, uniform finish with the look of natural wood, without the deep lines of a grooved panel.
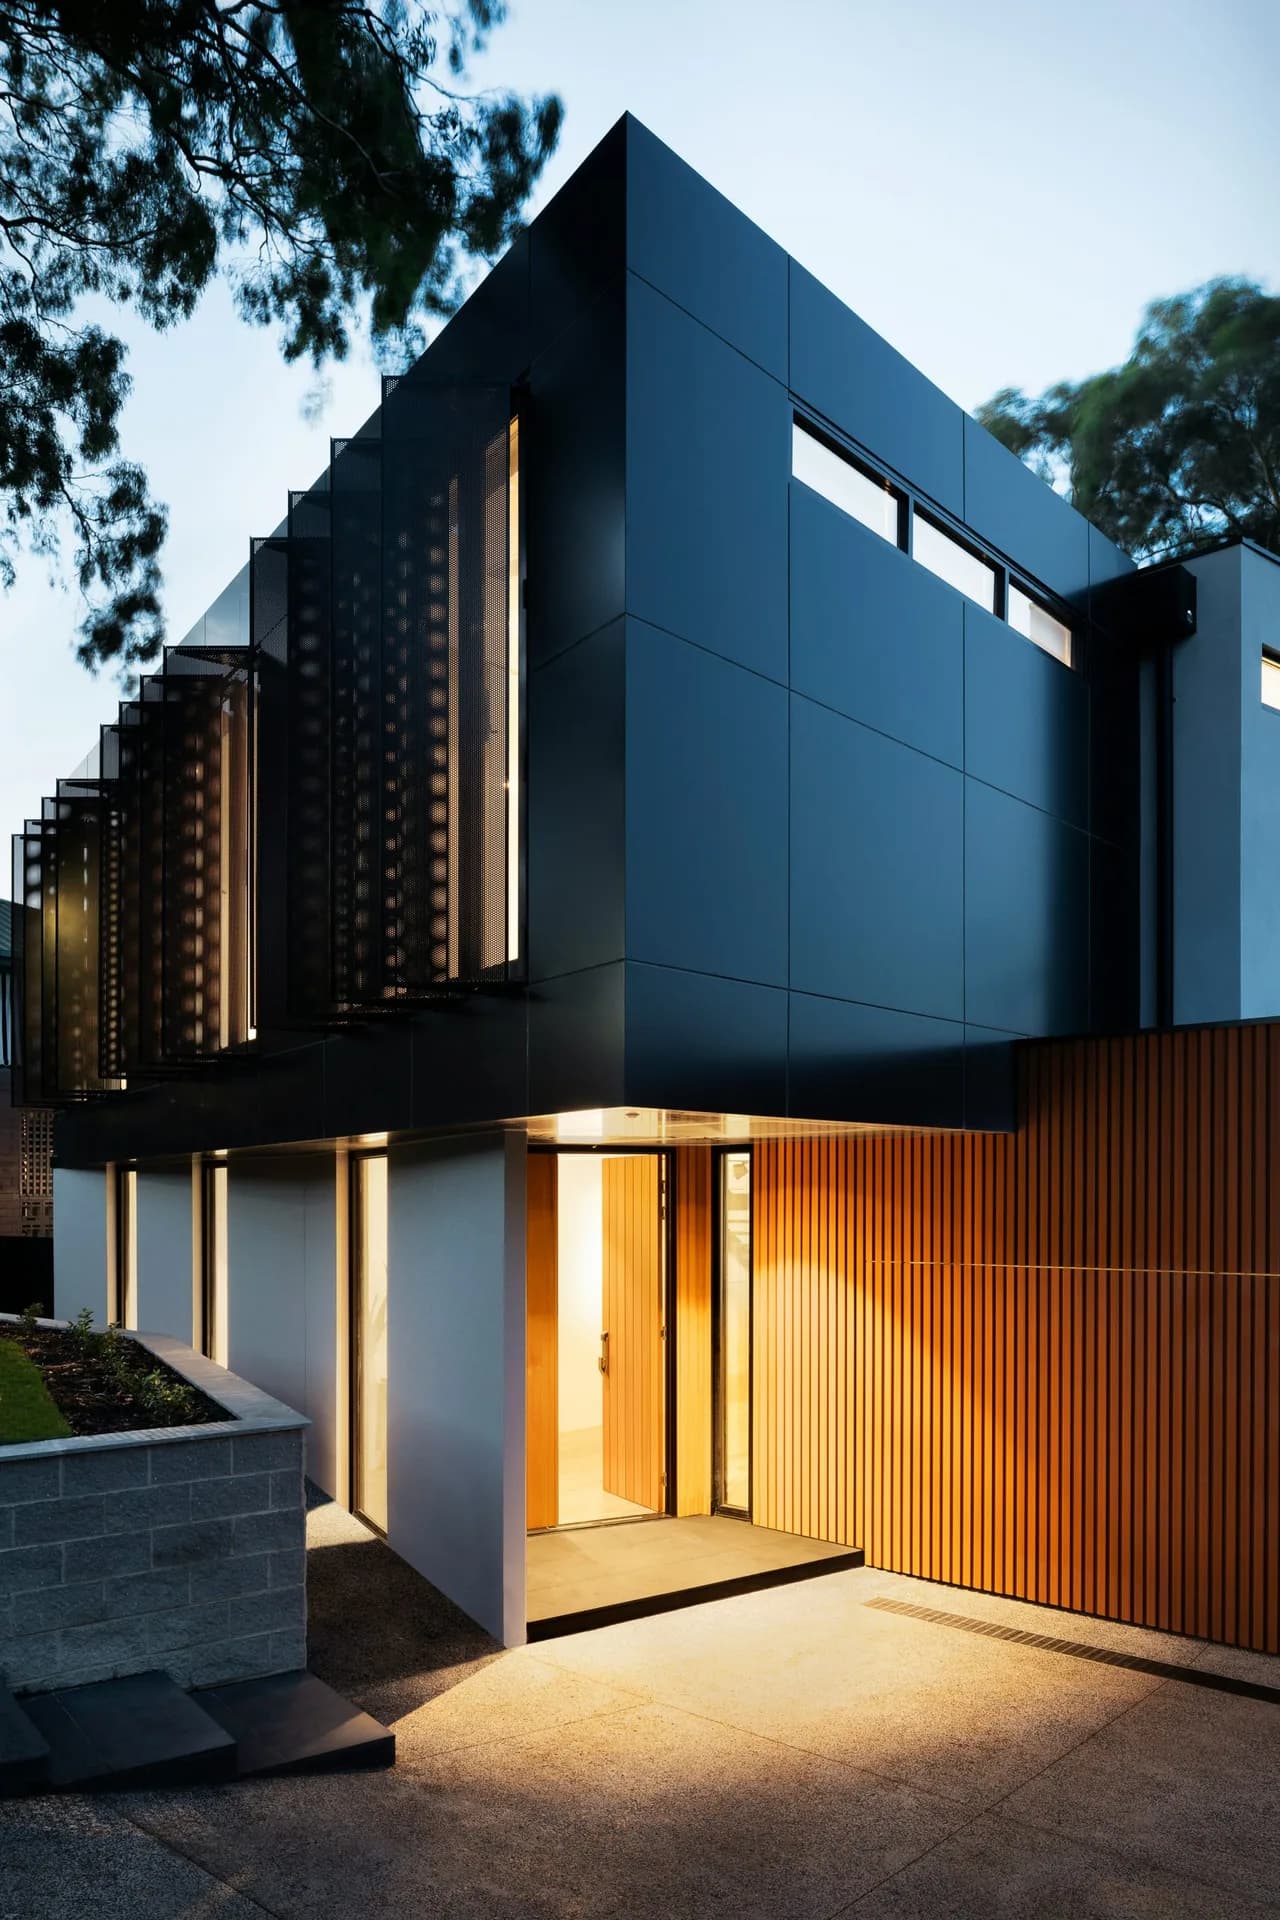
Use it on homes, hotel entrances, restaurant patios, subdivision entrances, office buildings and more. The smooth finish keeps every 5.9 in (15 cm) board looking crisp and clean.
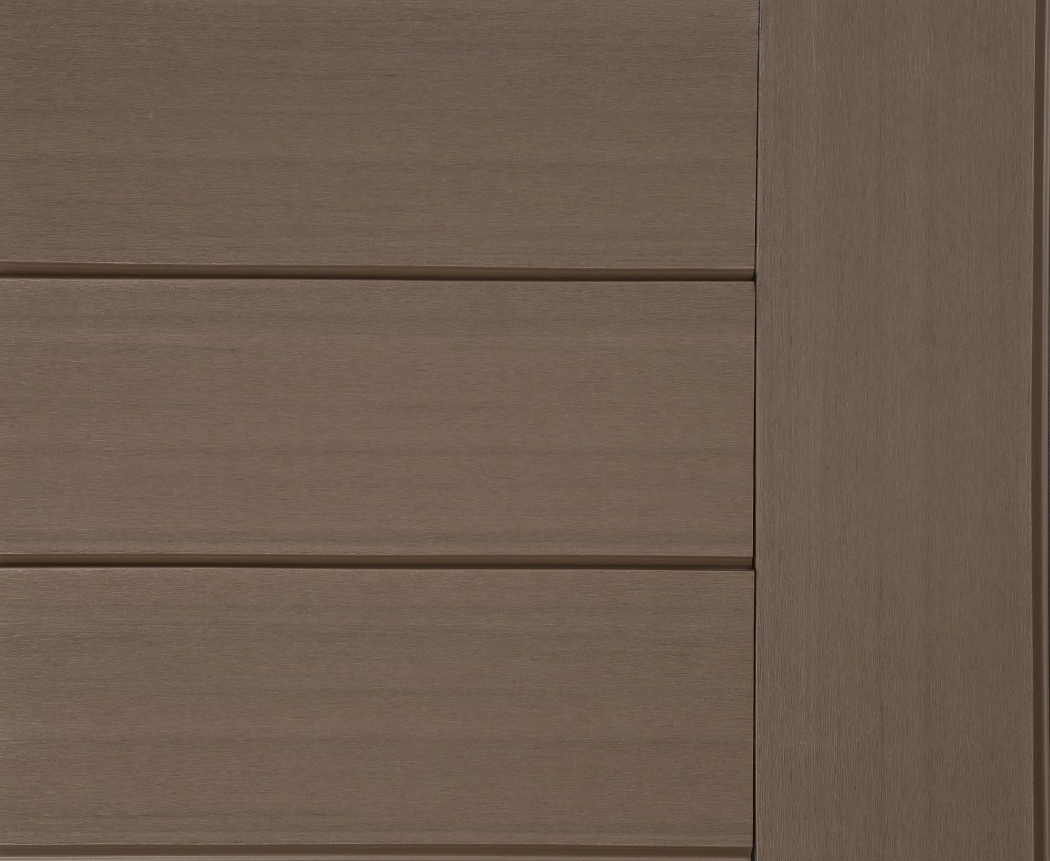
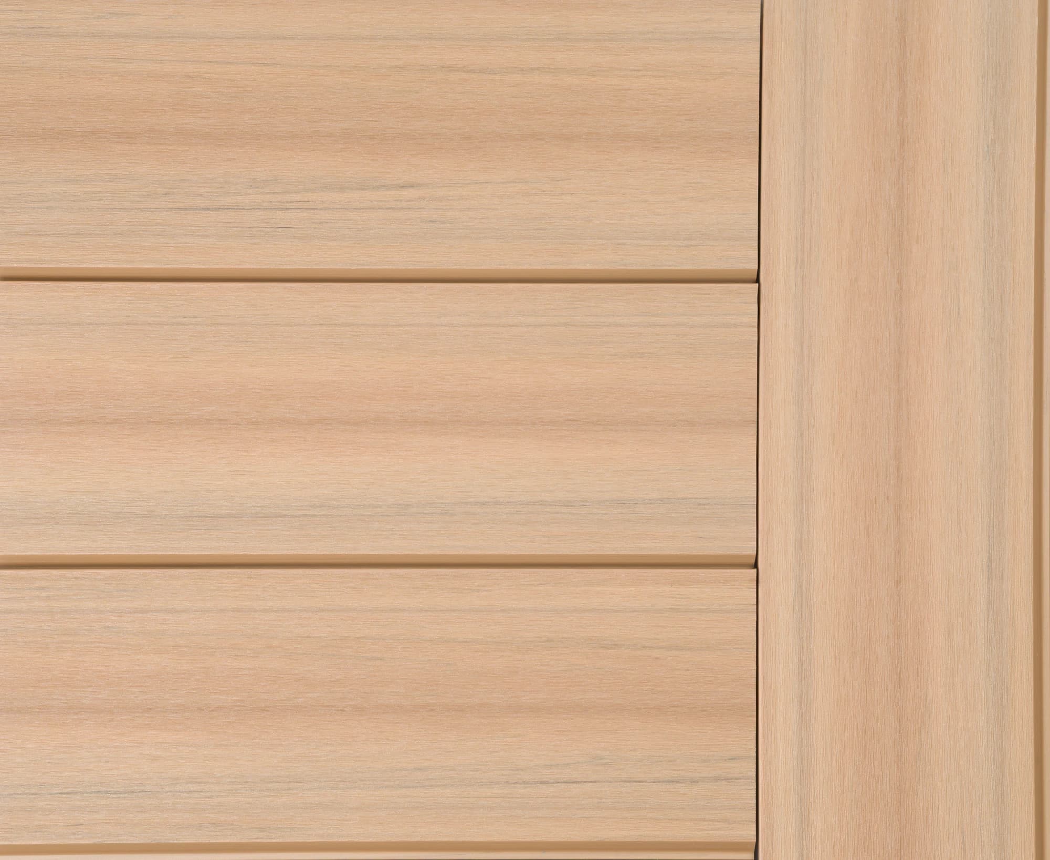
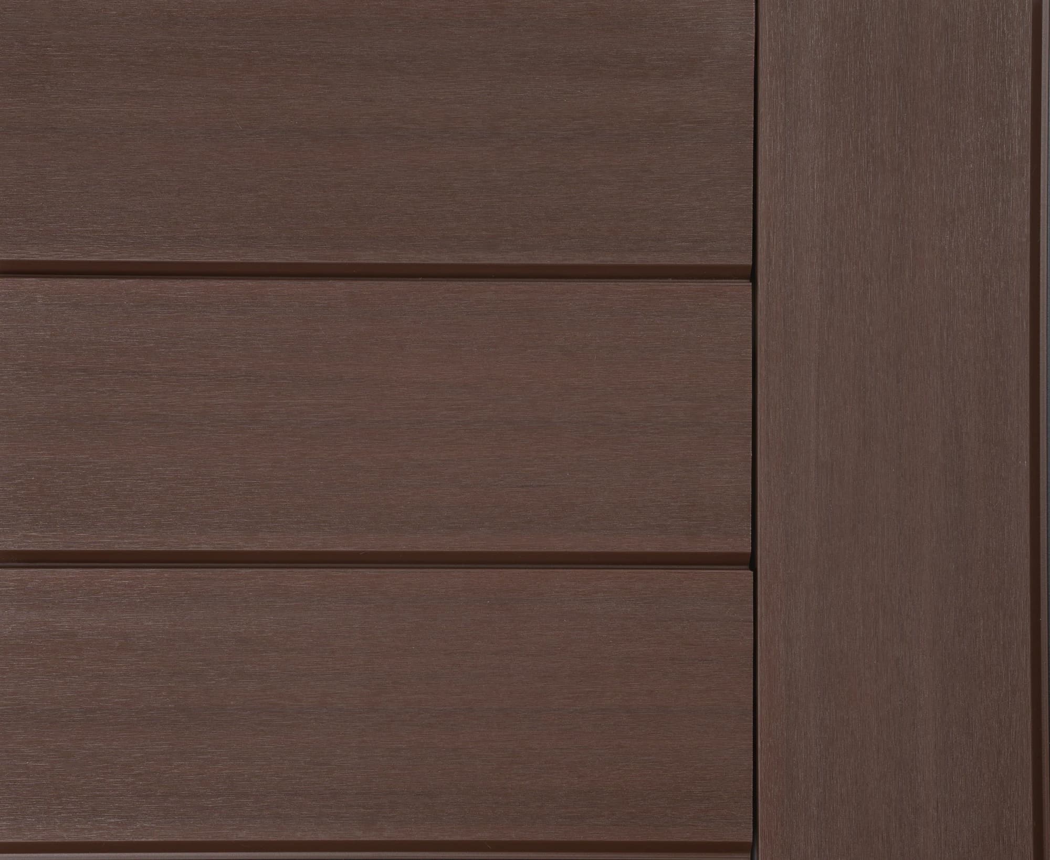
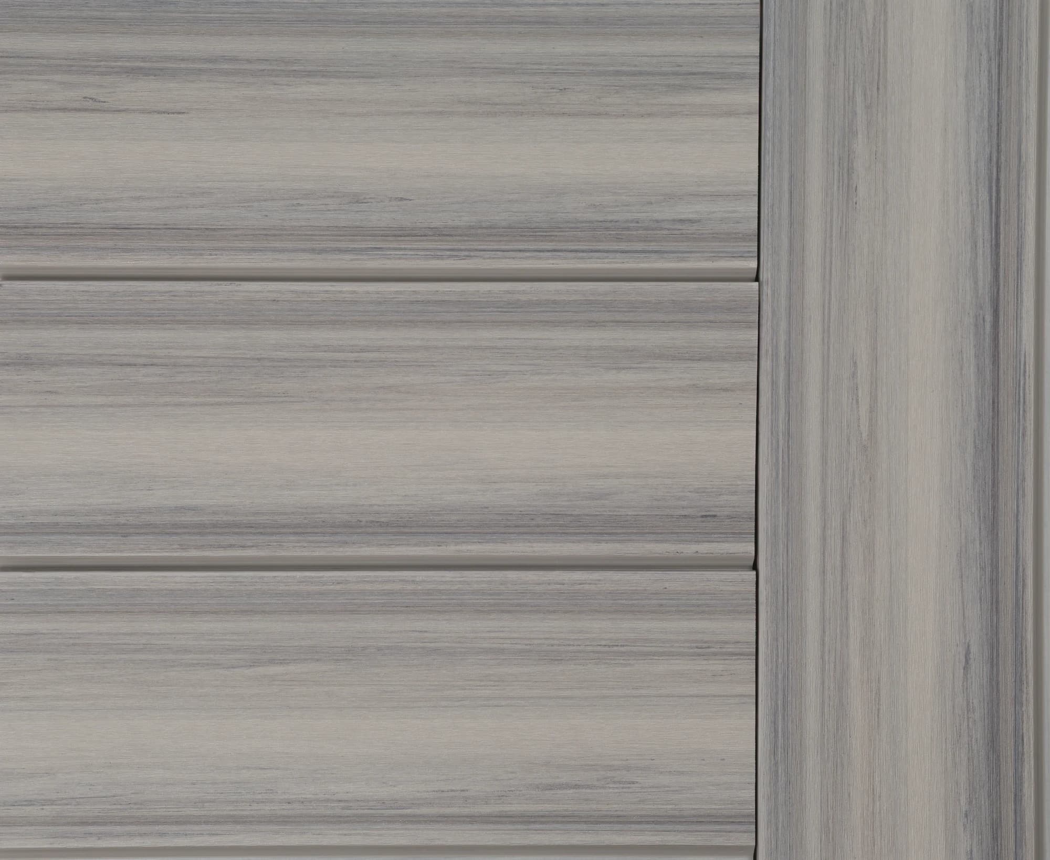
Walls and ceilings · 12 colors
See the data sheet →Exterior Wall Cladding in 12 Colors
Smooth cladding for exterior walls and ceilings
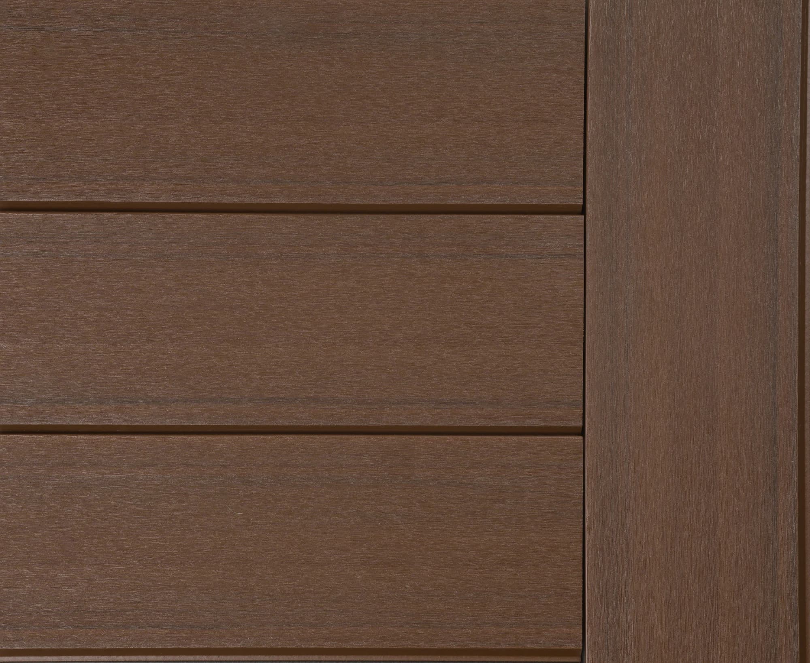
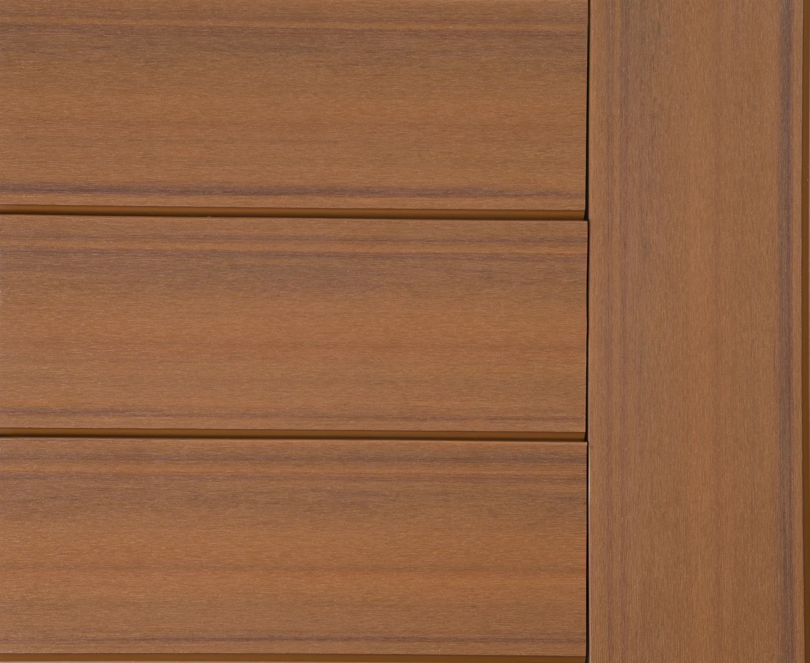
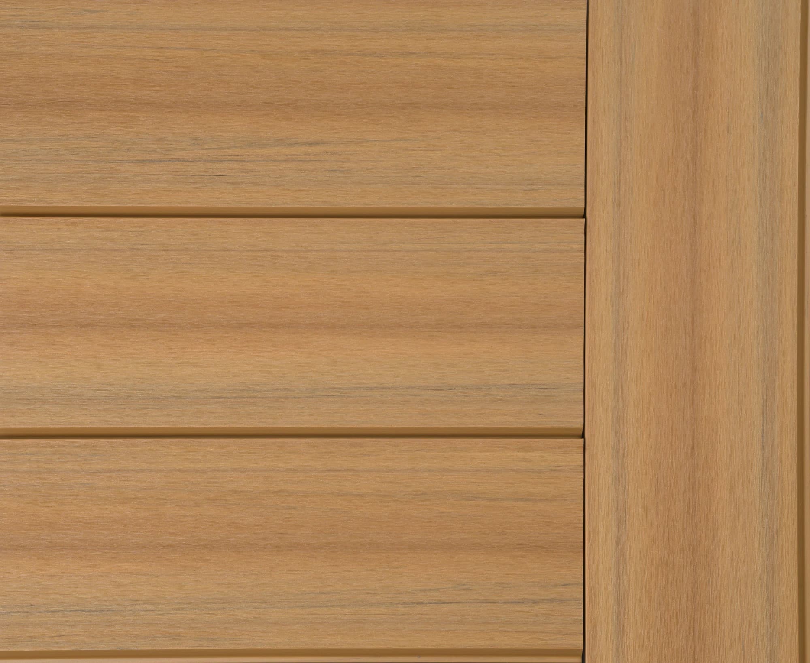
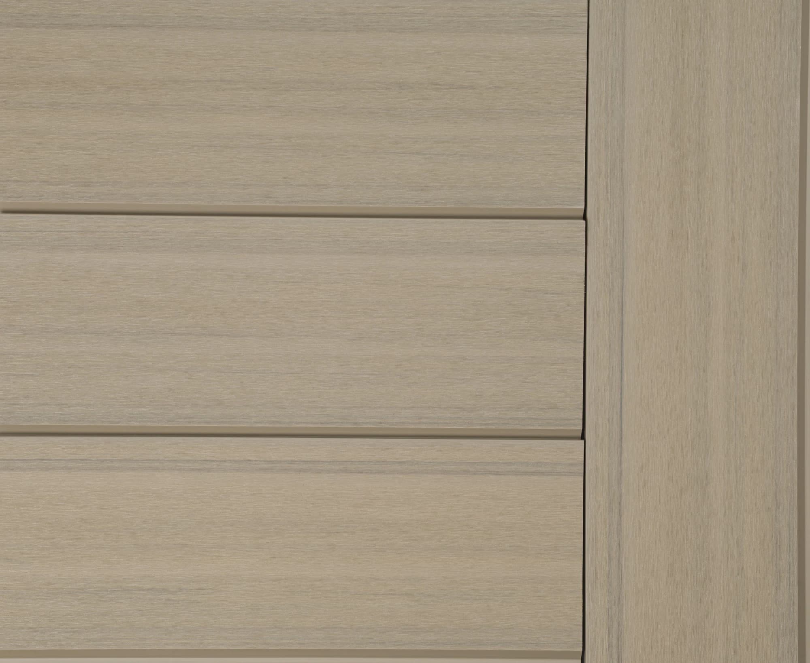
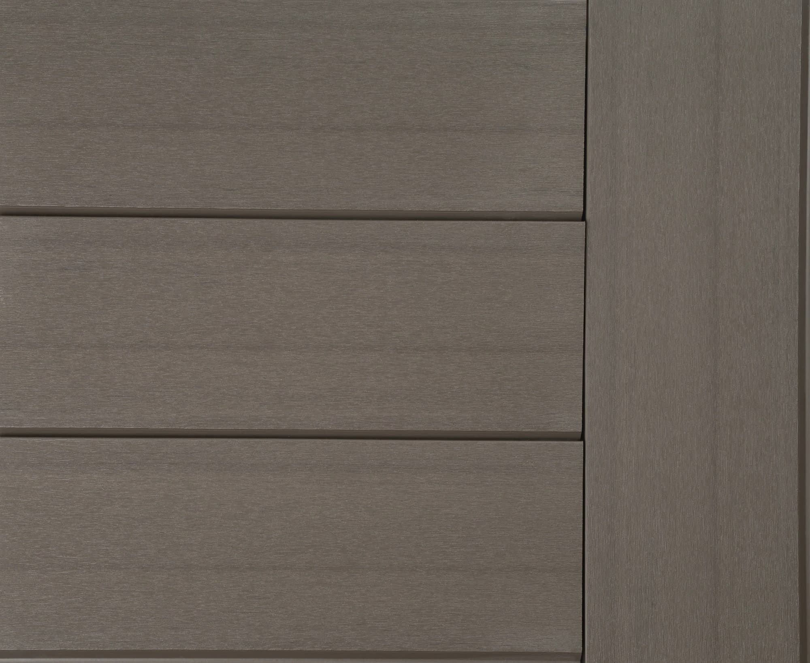
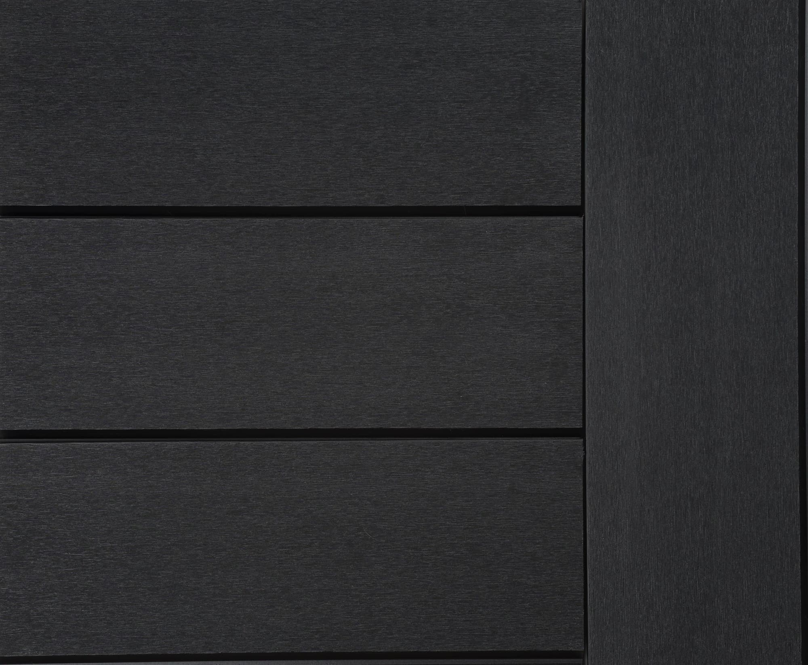
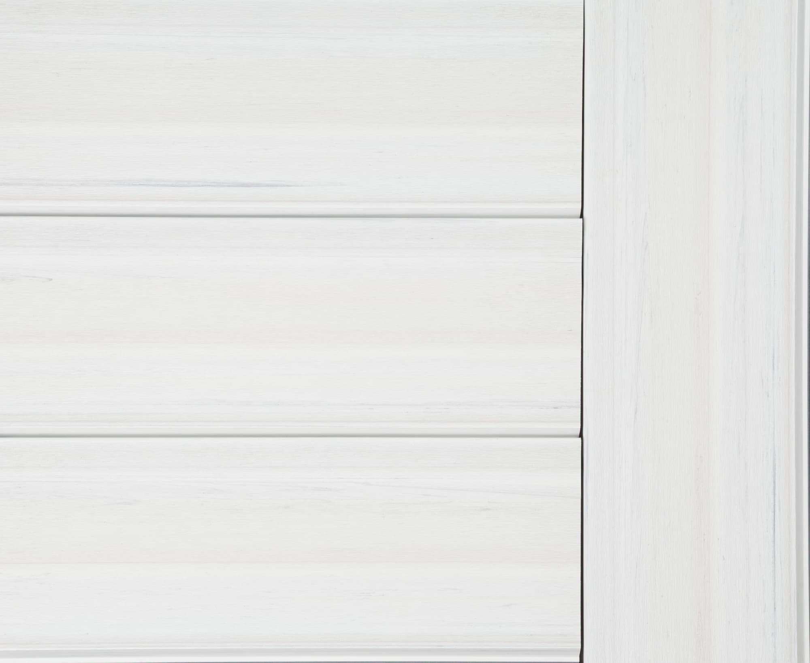
Max Shield cap
Factory protection on the face everyone sees
Wall Cladding is a wood-plastic composite that combines wood fiber and polymer in one board. Its visible face has a co-extruded Max Shield cap that protects it from sun, rain, moisture and stains.
That's why it won't rot or warp from moisture, and it needs no stain or sealer to keep its finish.
Fused to the core
The cap and the core are formed together during co-extrusion. It isn't paint or a coating added later, so it won't peel or flake.
Matte finish, no brushing
The matte finish comes straight from the factory. Other WPC boards get it by brushing the cap, and a brushed cap tends to turn whitish over time.
Same color, batch to batch
We control color across production batches, so next season's reorder stays consistent with the boards already installed.
The cap takes care of the finish. On a ceiling, what matters next is installation. How much does each board weigh, and how does it fasten?
Ceiling installation
Less weight on the framing, with clips hidden in the joints
On a ceiling, the boards hang from the framing, so weight matters. A Wall Cladding board is 8 ft (244 cm) long and weighs about 9.9 lb (4.5 kg). It lifts into place without extra effort and puts no extra load on the framing.
Level framing
First, level the support structure and build the grid of furring strips the boards fasten to.
Boards across the furring strips
Install each board perpendicular to the furring strips, working from the first board until the whole grid is covered.
No exposed screws
The boards fasten with clips and screws. Once the job is done, no screws show anywhere on the ceiling.
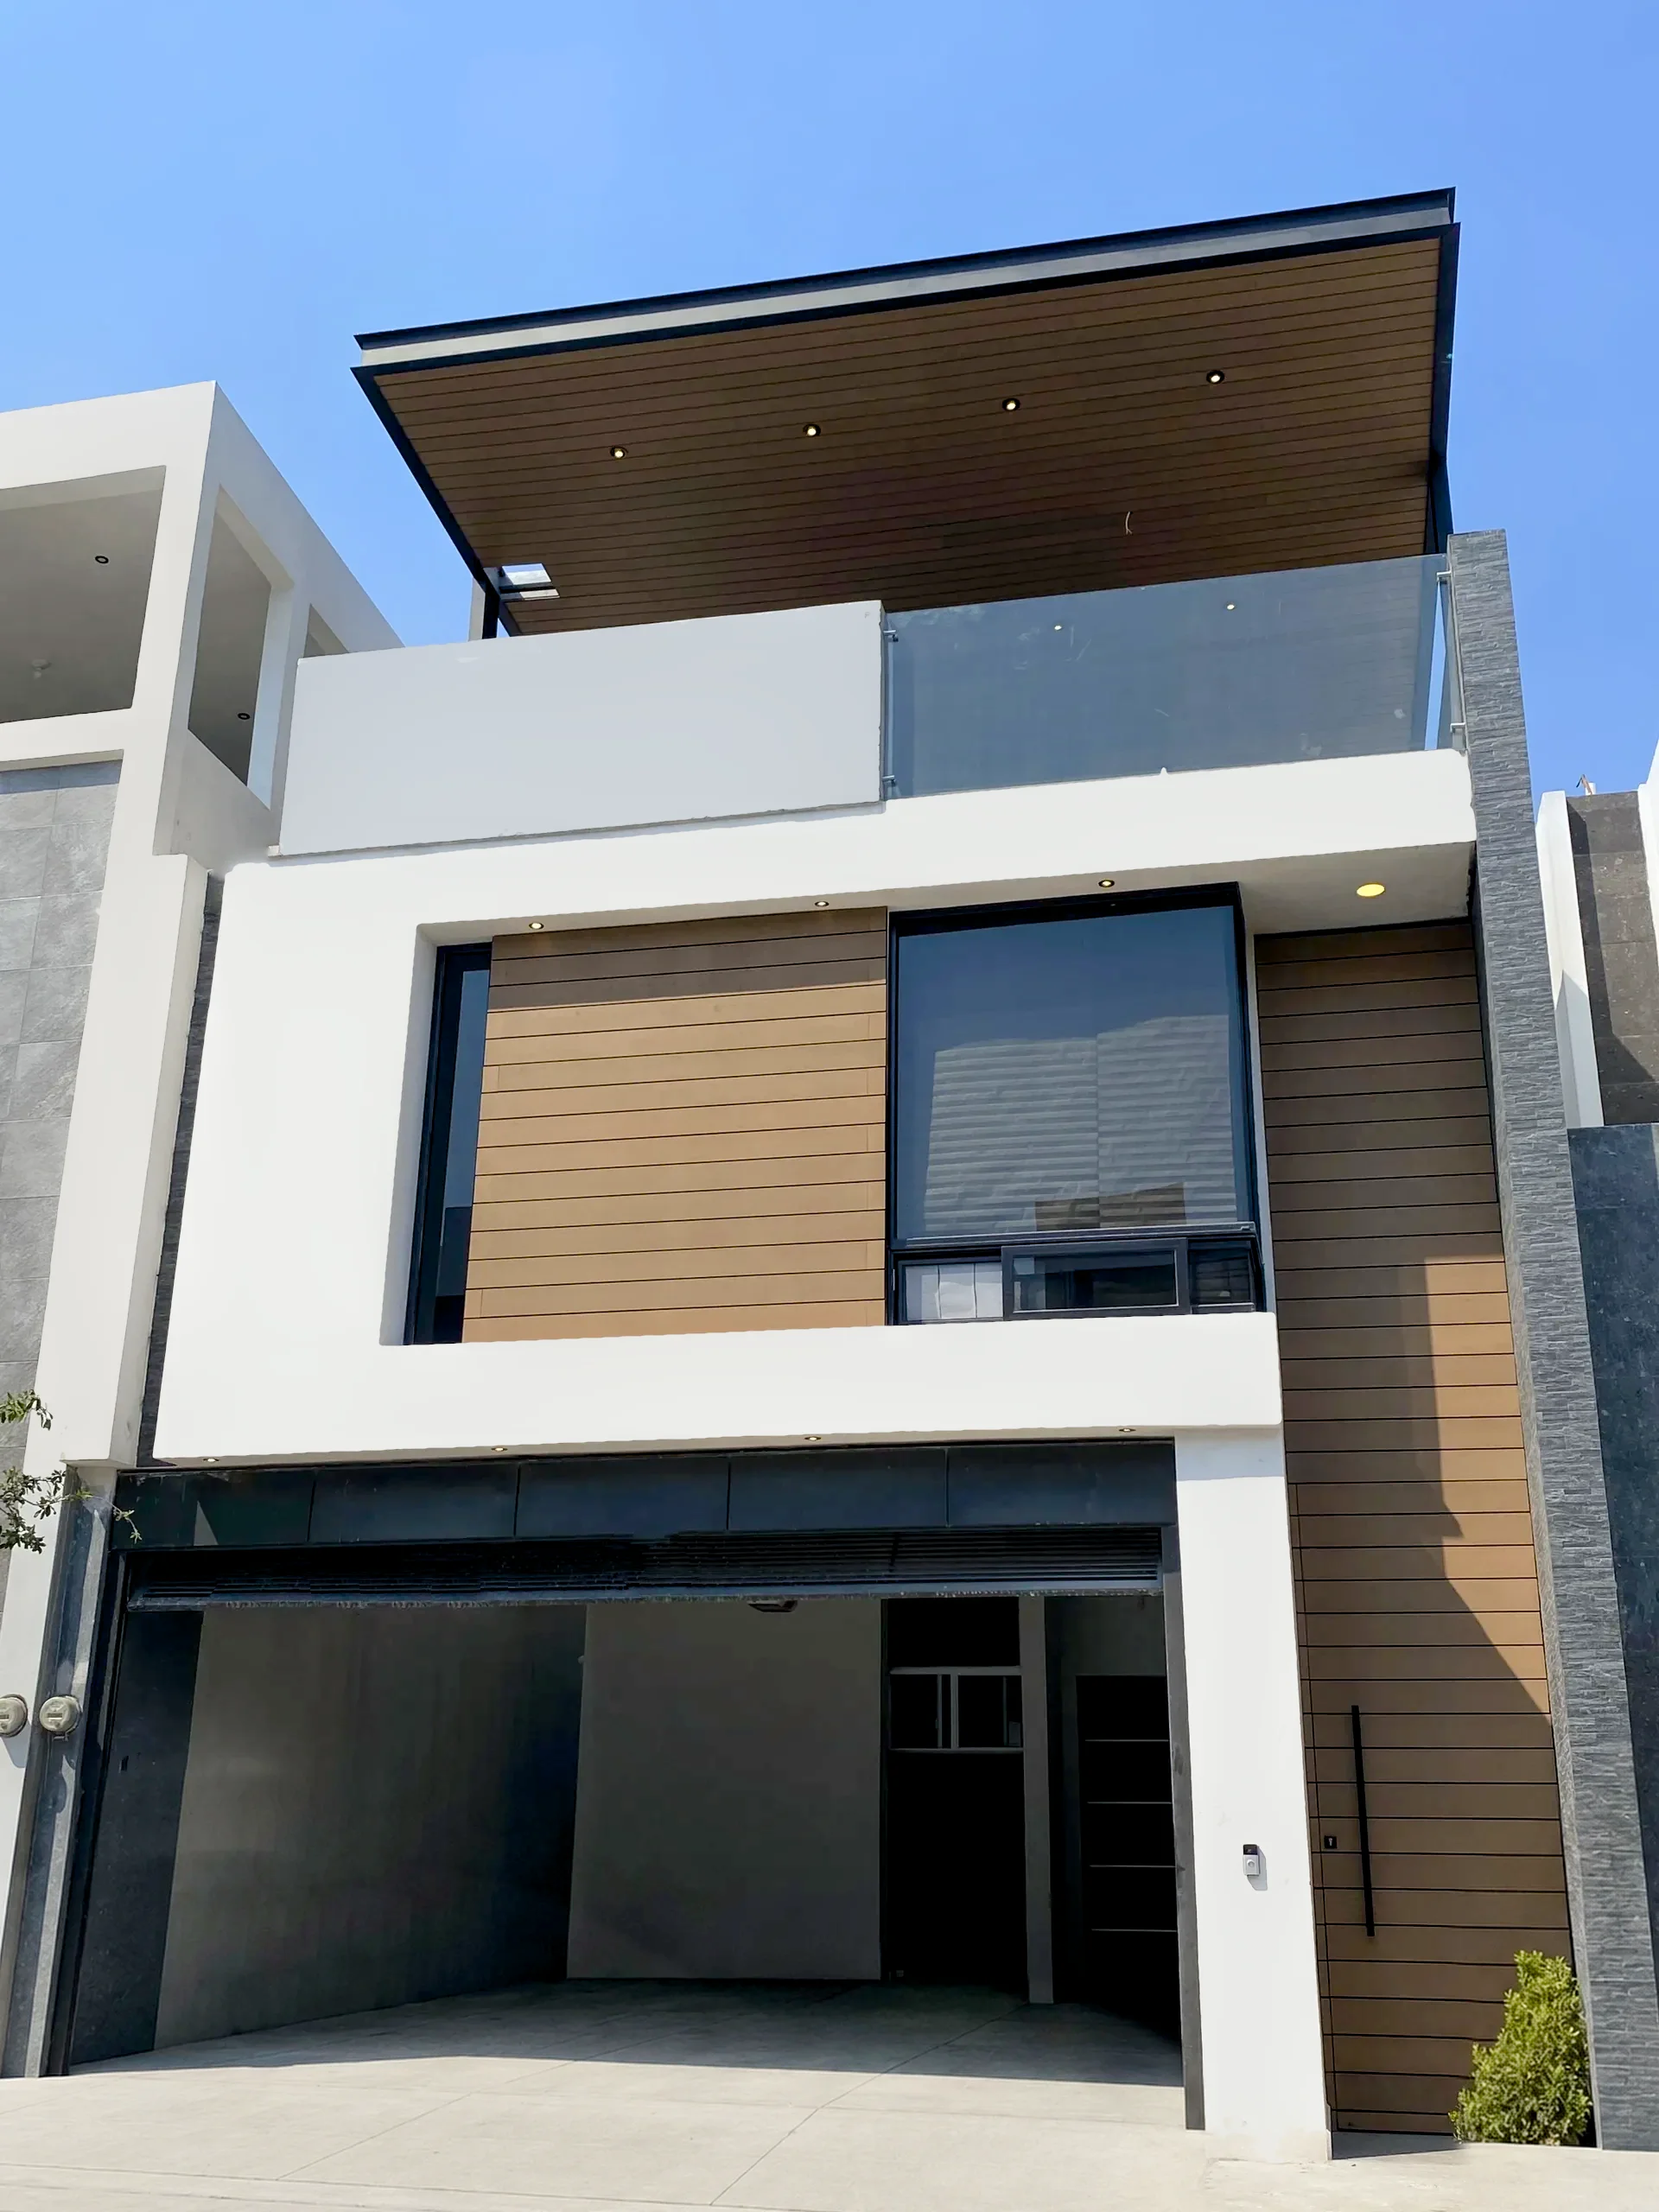
Wall Cladding works on any exterior ceiling, wall or facade that calls for the look of wood without the upkeep. Our customers and trade partners install it on home facades, soffits, covered patios and entry porches, and on hotel and restaurant walkways in commercial projects.
Smooth cladding or Grooved Panel? It comes down to texture.
Choose Wall Cladding when the job needs a smooth, continuous surface. If you'd rather have crisp lines and more shadow between boards, go with Grooved Panel.
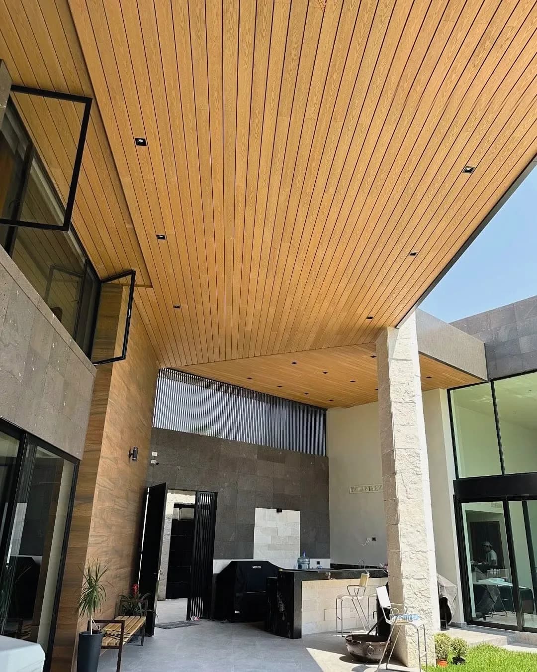
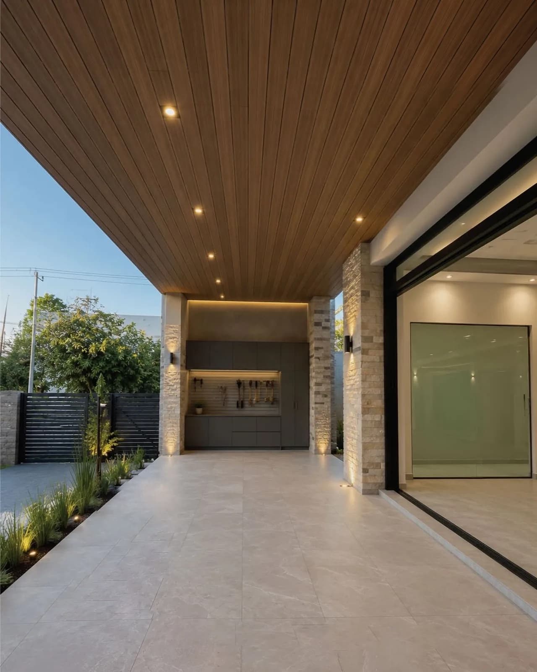
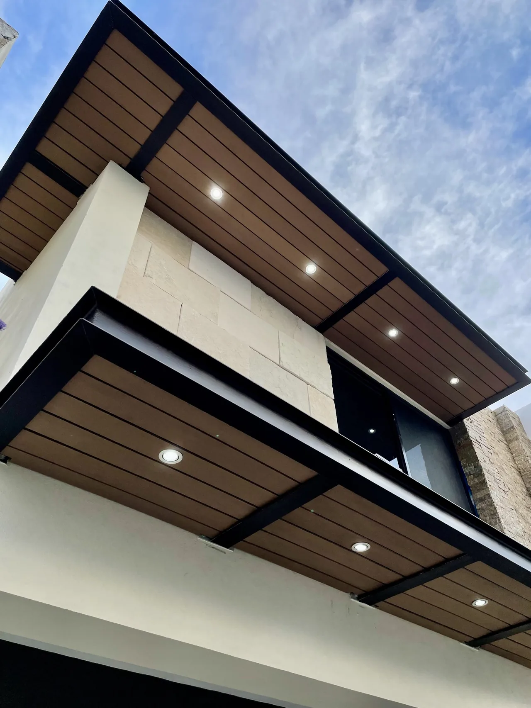
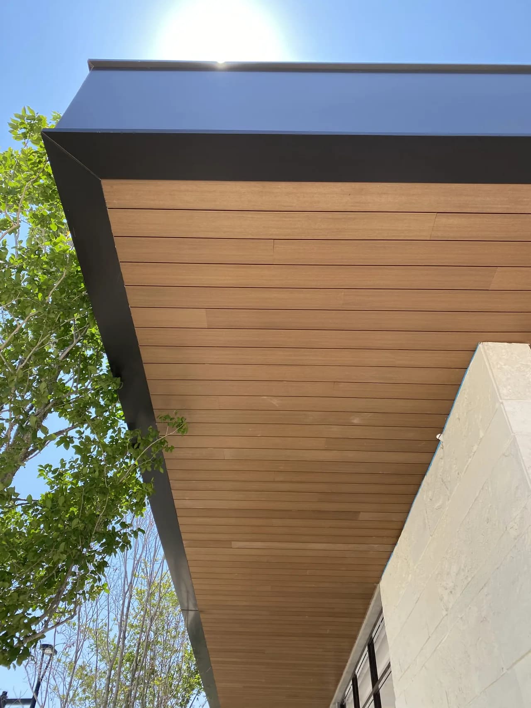
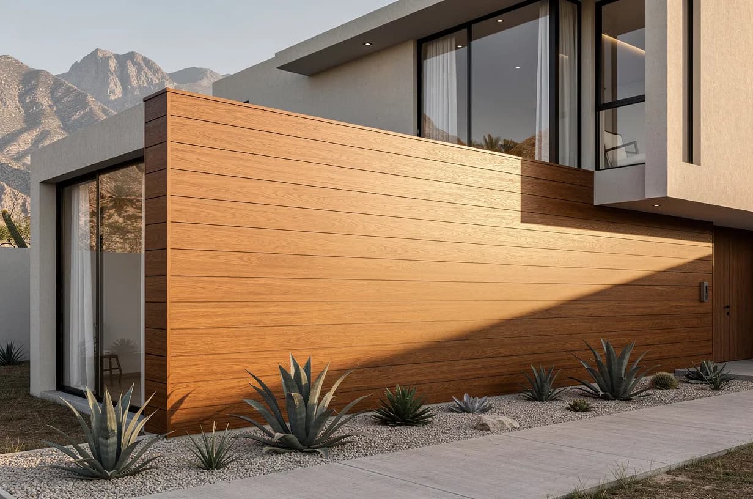
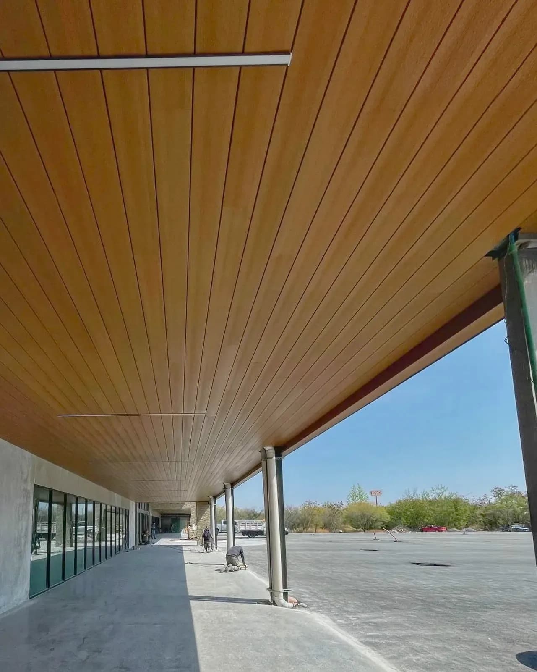
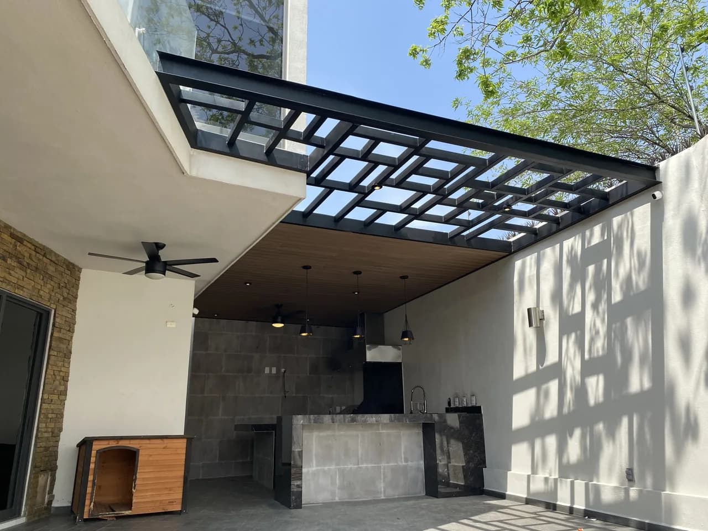
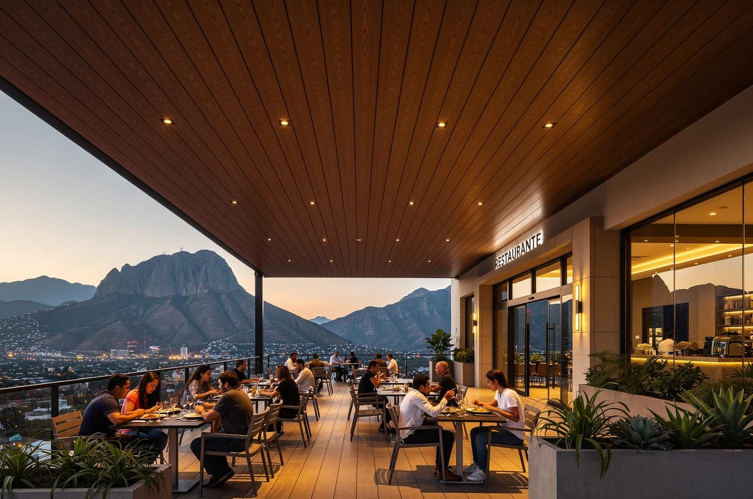
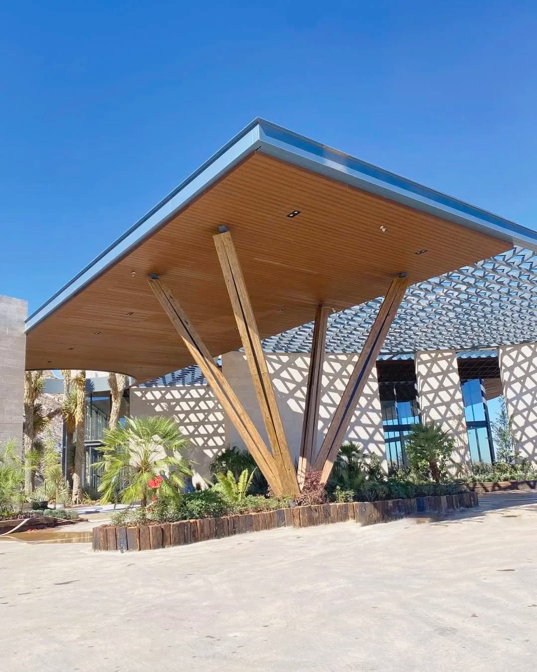
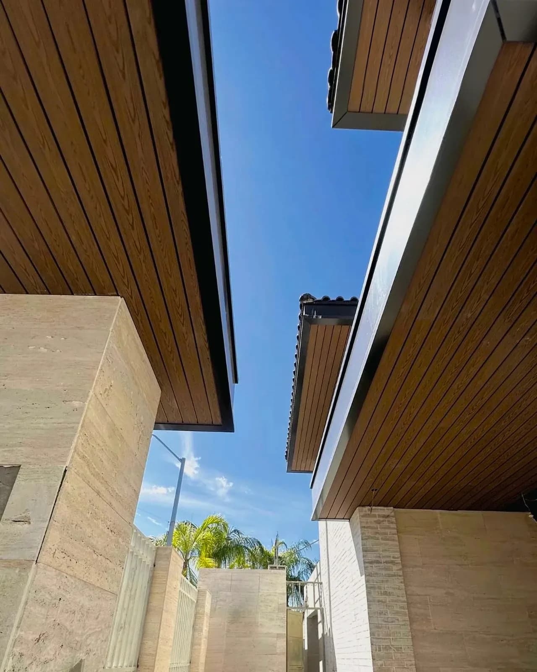
Real projects
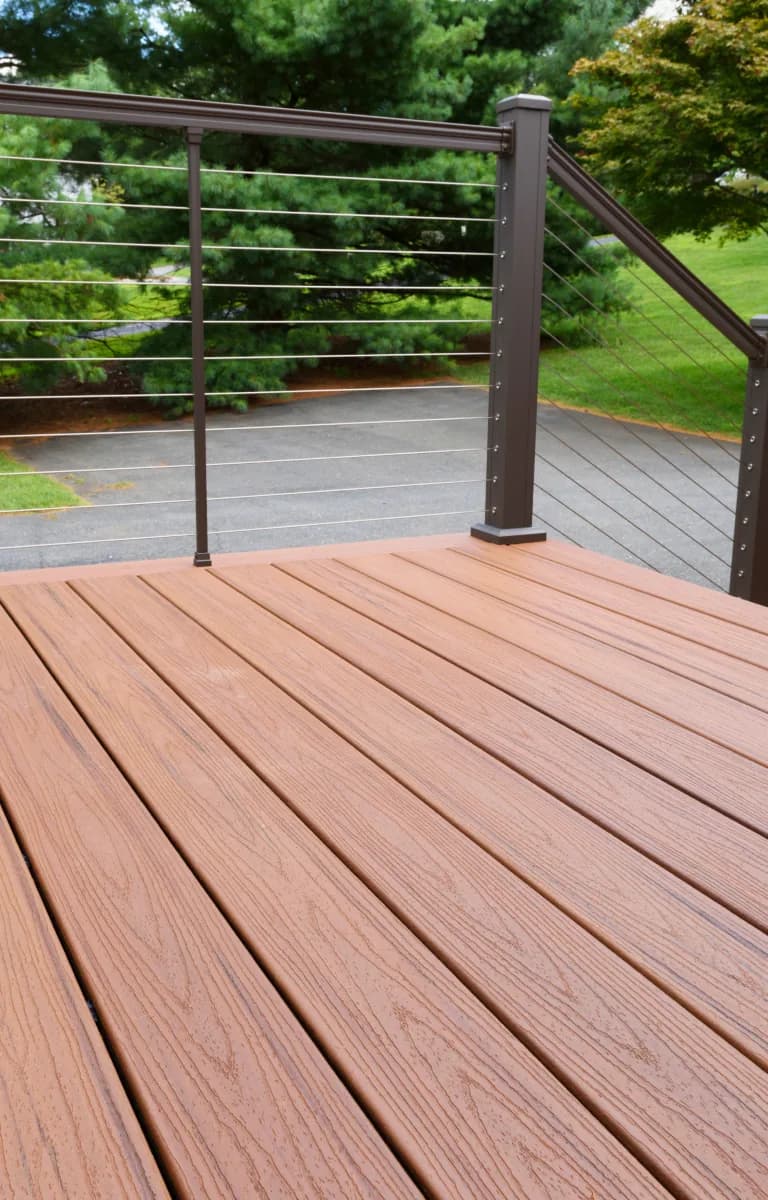
Wall Cladding installed on entry porches, commercial walkways, facade overhangs and public parks.
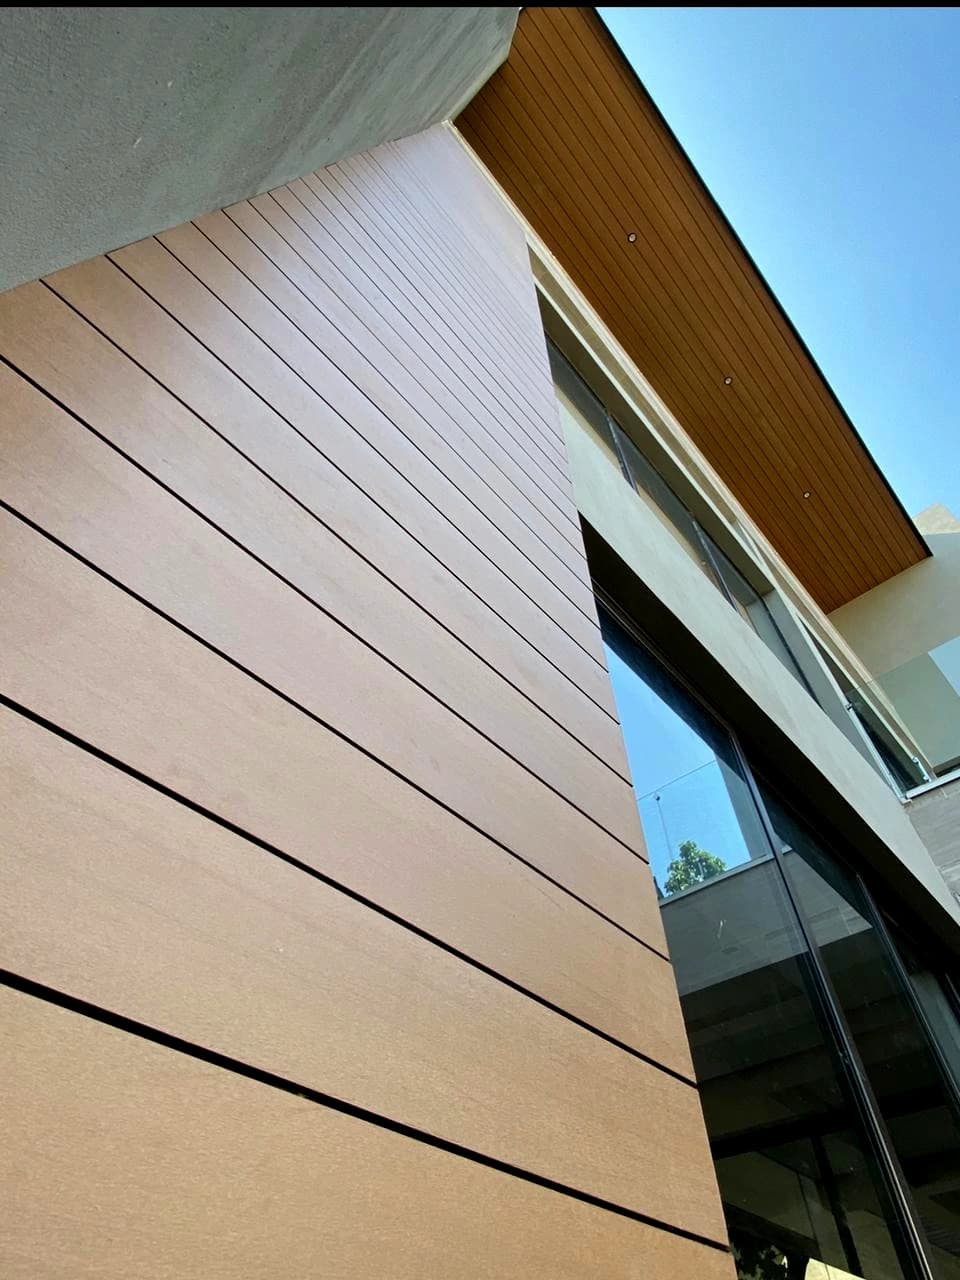
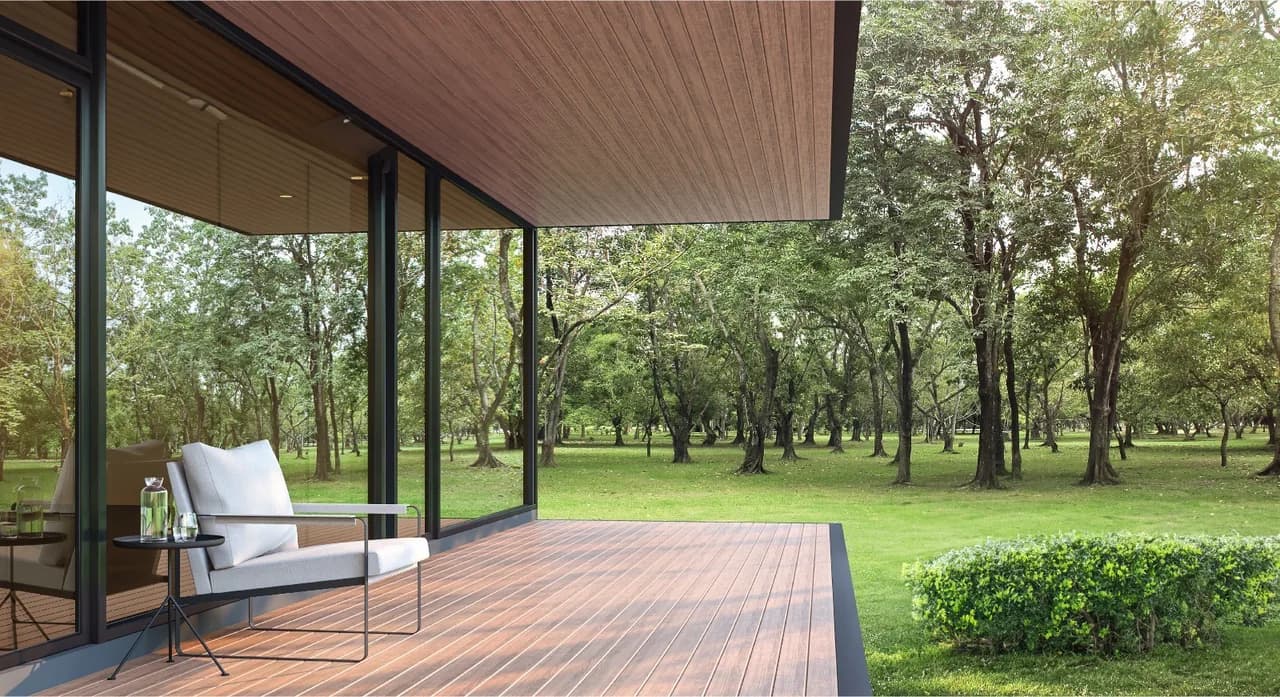
An outdoor space that gets used, not sanded and resealed every year.
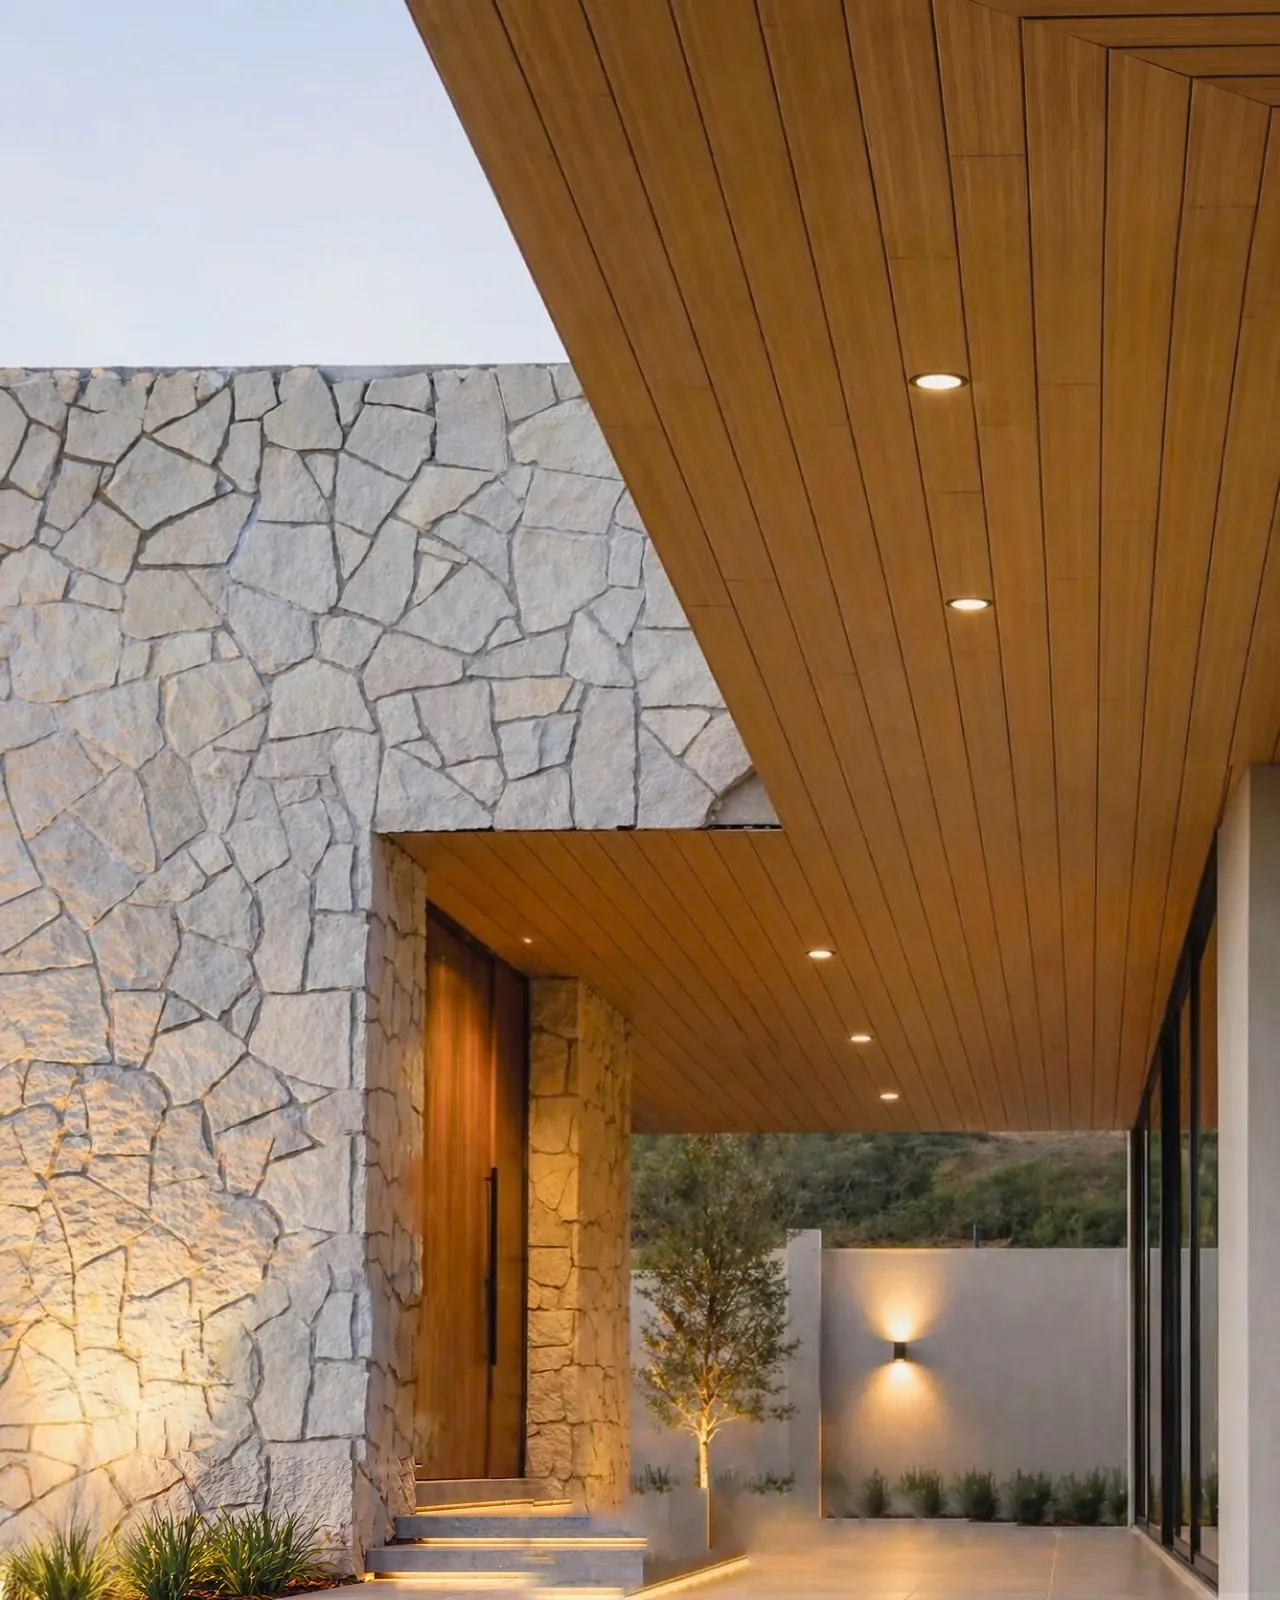
12 Wall Cladding colors
6 stock colors and 6 made to order. Pick one to see it installed.
Stock 06
Made to order 06
200-piece minimum
Frequently asked questions about exterior Wall Cladding(Soffits, ceilings and walls)
Have a question about Wall Cladding that isn't covered here? Contact us and we'll get back to you shortly.
- What is Wall Cladding?
- It's exterior cladding for ceilings, walls and facades. It comes in smooth, wood-look boards made of WPC, a composite of wood fiber and polymer that doesn't rot and needs no stain. The visible face has a co-extruded Max Shield cap that protects it from sun, rain and moisture. We make it in Santa Catarina, part of the Monterrey metro area in Mexico, and deliver anywhere in Texas.
- Why is it called Wall Cladding if it also goes on ceilings?
- Wall cladding is the industry term for this type of smooth exterior board, and it's the name on the Extrutech data sheet. But the board works just as well on an exterior ceiling as on a wall. The product doesn't change, only the framing it fastens to. In Mexico it's also sold as plafón, Spanish for a ceiling finish, so you may see both names for Wall Cladding.
- Can I use it on soffits and porch ceilings?
- Yes. A soffit is the finished underside of an overhang, eave or porch roof, the part you see when you look up. Wall Cladding covers soffits, covered patio ceilings, carports and outdoor walkways the same way it covers a wall, as long as the space is outdoors. That's exactly the job it was made for, out in the weather, with a smooth surface and no shadow lines.
- Do I have to tear out the existing wall?
- No. Cladding goes over an existing surface to protect it or change how it looks. With Wall Cladding, you cover a wall, facade or patio ceiling with wood-look boards. The original surface stays in place behind them and doesn't need to be torn out. The boards fasten to a support frame and become the finished surface everyone sees.
- Can I use it for indoor projects?
- No. We sell and recommend Wall Cladding for exterior use only. That means patio ceilings, soffits, porches, walkways and facades exposed to sun and rain. Its Max Shield cap is built for the weather, so indoors you'd be paying for protection you don't need. Covered patios, pergolas and covered pool areas that still get sun and rain count as outdoor spaces.
- How is it different from Grooved Panel?
- Both are made for exterior walls and ceilings. The difference is the look. Wall Cladding is smooth and leaves a clean, continuous surface. Grooved Panel has grooves that create lines and shadows between boards. They also come in different lengths. A Wall Cladding board is 8 ft (244 cm) long, and a Grooved Panel board is 9.8 ft (300 cm). Both come in the same 12 colors.
- How much maintenance does it need?
- Very little. No sanding, staining, sealing or painting. Clean it with water, mild soap and a soft-bristle brush, especially where dust or moisture builds up. Just avoid solvents, paint thinner and abrasive pads, because they can damage the surface. Dealing with a specific stain? Contact us and we'll walk you through how to treat it, step by step.
- How many boards do I need per 100 sq ft?
- About 25 boards per 100 sq ft (2.73 per m²). Each board is 8 ft (244 cm) long and shows 5.9 in (15 cm) once installed, because part of its width overlaps the next board. A quote takes more than simple multiplication. Cuts, corners and the framing layout all factor in. Send us your ceiling or wall measurements and we'll help you figure out how many boards you need.
- Is it too heavy for a ceiling?
- No. Each Wall Cladding board weighs about 9.9 lb (4.5 kg), which works out to about 2.5 lb per installed square foot (12 kg per m²). That's light for a ceiling, but it still needs a sturdy, level support frame, since the boards hang from it. If your ceiling or overhang already has framing and you're not sure it will hold, talk to us before you install and we'll review it with you.